What Is an Acoustic Slat Barn Door and How Does It Work?
An Acoustic Slat Barn Door combines the warm appearance of timber slats with practical sound-absorbing materials. It usually includes vertical wooden slats, a felt or mineral-fiber backing, and a solid sliding door core. The slats create narrow gaps that interrupt direct sound reflection. Behind them, the acoustic layer helps reduce echo and speech harshness. The result is a calmer room, not a completely silent one.
Its barn-door hardware controls movement along a wall-mounted track. Rollers carry the door’s weight, while guides help prevent swinging. When closed, the door covers the opening and limits some airborne noise. However, sound can still travel through gaps around the edges, the ceiling, or the floor. This detail matters. A beautiful door cannot correct every weak point in a room’s structure.
In practical installations, accurate measurements affect both appearance and performance. The wall must support the track securely. The door should overlap the opening sufficiently, without blocking switches or nearby furniture. Soft-close hardware can reduce impact noise and protect the frame. Designers should also check ventilation, lighting, and accessibility before installation. Acoustic ratings provide useful evidence, but they may not represent every home or office.
The Acoustic Slat Barn Door works best as part of a wider acoustic plan. Wall panels, rugs, curtains, and sealed joints can improve the overall result. Expectations should remain realistic. It is stylish, functional, and helpful, but not magic. Some rooms may still need professional acoustic testing before major renovation decisions.
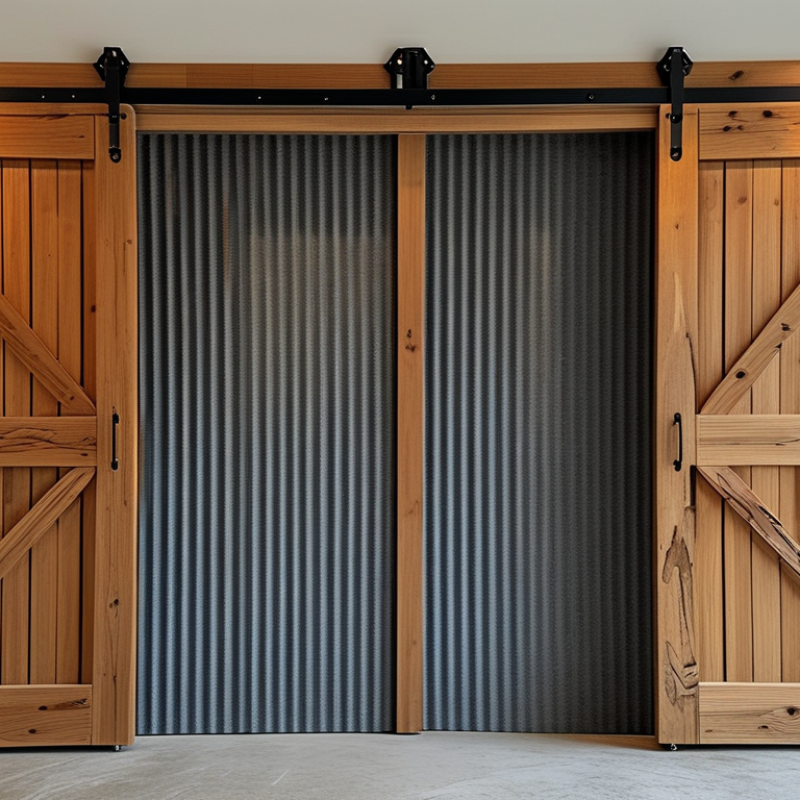
What Is an Acoustic Slat Barn Door?
An acoustic slat barn door is a sliding interior door designed to soften sound while adding a warm, architectural texture. It usually combines narrow wooden slats with an acoustic core, felt backing, or sound-absorbing infill. The slats create small irregular surfaces that help scatter reflections instead of sending sound directly across a room. A ceiling-mounted or wall-mounted track allows the door to move sideways, saving floor space.
Unlike a solid soundproof door, an acoustic slat barn door does not create a sealed barrier. Small gaps around the edges can let voices, music, and hallway noise pass through. Its performance depends on the door’s mass, backing material, frame fit, wall construction, and track installation. In practical room testing, a carefully fitted door can reduce echo and soften conversation, but it may not block loud bass or mechanical noise. The difference matters.
The design works well for offices, bedrooms, meeting rooms, and media spaces where visual warmth is important. Felt-backed slats can absorb some mid- and high-frequency sound, especially in rooms with hard floors and bare walls. However, the door may feel heavier than a standard barn door, and its hardware needs accurate alignment. Installation is not always forgiving. A slight gap can weaken the acoustic effect, while an uneven wall can create movement and unwanted rattling. The phrase “acoustic” sounds impressive, but specifications should be checked carefully. Look for tested sound ratings, core details, edge seals, and installation guidance rather than relying on appearance alone.
How Do Slats and Sound-Absorbing Materials Reduce Noise?
What Is an Acoustic Slat Barn Door and How Does It Work?
An acoustic slat barn door combines a sliding door design with sound-absorbing layers. Its narrow wooden slats create small gaps across the front surface. These gaps interrupt direct sound reflections and reduce the sharpness of voices, calls, and hallway noise. The slats do not block every sound. That distinction matters.
Behind the slats, a porous acoustic material traps moving air and converts some sound energy into tiny amounts of heat. Fabric, recycled fiber, or mineral-based panels may serve this purpose. Low and mid-frequency sounds usually respond better than deep bass. The door’s seals also matter. A visible gap around the frame can let sound pass like air under a poorly fitted window. In a simple room test, a door may sound quieter without making the room silent. Expectations should stay realistic.
Tips: Leave a small, even gap between slats and the absorber. Keep the backing material continuous behind the decorative face. Add perimeter seals where the door meets the wall. Check the floor track for vibration and loose hardware. A heavy door often improves isolation, but weight alone cannot solve poor sealing. Measurements can help, although home tests are not perfectly reliable. Practical adjustment is sometimes more useful than a perfect-looking installation.
How Do Acoustic Slats Reduce Noise?
Slats interrupt and scatter reflected sound, while the air gap and sound-absorbing backing convert part of the sound energy into heat. The representative absorption coefficients below show how a slatted panel with mineral-wool backing can absorb more sound as frequency increases.
How Does an Acoustic Slat Barn Door Operate?
An acoustic slat barn door operates by sliding sideways along a steel or aluminum track. Rollers carry the door’s weight and guide its movement with controlled resistance. The slatted outer surface adds texture, while an acoustic backing absorbs and diffuses some sound energy. Behind the slats, dense layers help reduce voices, hallway noise, and echoes.
The door does not create a perfect sound seal. Small gaps around the edges can still transmit noise. When closed, the panel should overlap the opening enough to limit air movement. Soft perimeter seals may improve performance, while a bottom seal can reduce sound passing beneath the door. In practical installations, the wall, floor, and ceiling matter too. A well-built door can perform poorly against a lightweight wall.
Tips: Check the track before each installation. It must be level and firmly anchored. Keep rollers clean and adjust them if the door rubs or drifts. Leave enough clearance for the slats, seals, and handle. Avoid forcing the panel, because rough movement may loosen the hardware. Acoustic ratings should come from tested data, not appearance alone. I have seen attractive slatted doors underperform when installers ignore edge gaps. That detail is easy to miss.
Where Are Acoustic Slat Barn Doors Used?
Acoustic slat barn doors are used where rooms need privacy without looking sealed off. They suit home offices, meeting rooms, podcast spaces, hotel suites, and treatment rooms. Their timber or composite slats scatter reflections, while an acoustic backing absorbs part of the sound. The sliding mechanism saves floor space. However, the door usually cannot match a sealed hinged door.
Open-plan offices are a practical application. A meeting room may need visual separation and reduced speech spill during calls. The WELL Building Standard treats sound privacy as part of occupant comfort, not merely decoration. Small offices, libraries, and reception areas can also benefit from softer reverberation. The effect is noticeable when voices stop bouncing from hard walls. Still, the result depends heavily on wall construction, seals, ceiling height, and installation quality.
Bedrooms and nurseries require more caution. The World Health Organization’s Guidelines for Community Noise identify 30 dB(A) indoors at night as a desirable level for good sleep. A slatted barn door may reduce echoes, but it will not reliably create that quiet condition beside a noisy corridor. Gaps around the door remain weak points. I would not specify one for a recording booth without laboratory-rated performance data, such as sound transmission loss testing under ASTM E90 or ISO 10140. That restraint matters. Acoustic appearance is not acoustic proof.